Amy Batson

BEDS3
BATHS1 full
MLS#10226595
STATUSActive
PROPERTY TYPEResidential - Single Family
SUBDIVISIONSHERWOOD FOREST
NEIGHBORHOODGetwell-Park
Property Description
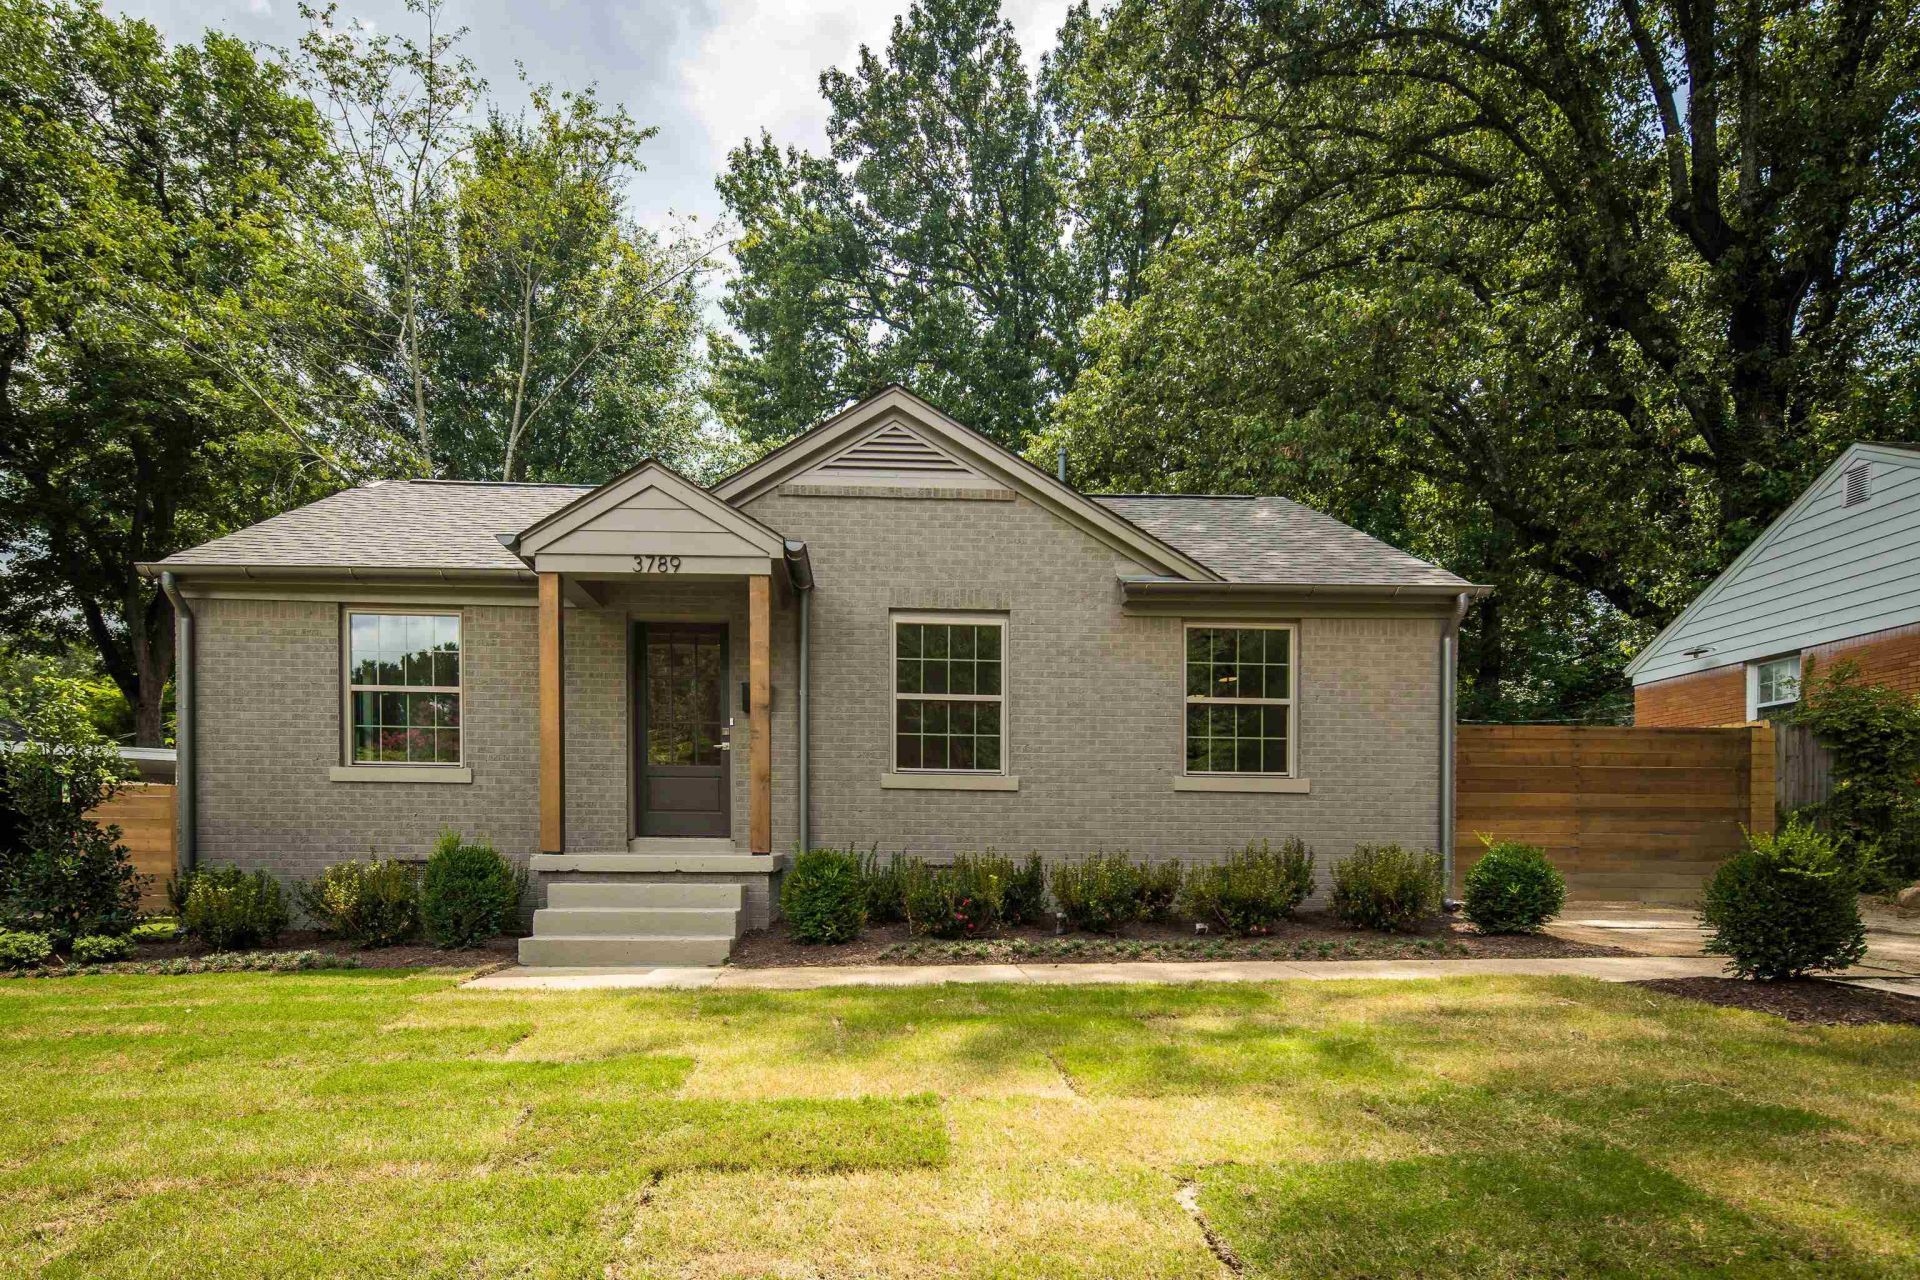
Stunning completely renovated 3 Bdr. home with new automated gated drive and addition of spacious mud/laundry room and carport. Home was taken down to the studs and includes NEW: Drywall, HVAC, Roof/Gutters, Windows, Insulation, Electrical, Plumbing, Siding, Ductwork, Doors, Sodded Yard, Fencing and More. Also Features NEW High-End Finishes on Lighting, Cabinets,Trim, Plumbing fixtures, and gorgeous Hardwood Flooring. Don't Miss the Opportunity to Live in a "NEW" one-of-a-kind home close to Audubon Park, Memphis Botanic Garden, restaurants, shopping and more!
Property Features
Property Type: Residential - Single Family
Cooling: Ceiling Fan(s), Central
Fenced: Yes
Heating: Central
Home Style: Traditional
Lot Size: 0.17 Acres
Roof Type: Composition Shingles
Year Built: 1950
Feature Descriptions
Additional Rooms: Laundry Room
Bed and Bath: 1 or More BR Down, Primary Down, Renovated Bathroom
Exterior: Storage Building, Porch, Patio, Wood Fence
Exterior/ Windows: Brick Veneer
Floors/ Ceilings: Part Hardwood, Smooth Ceiling, Tile
Interior: Pull Down Attic Stairs
Interior Equipment: Range/Oven, Disposal, Dishwasher, Microwave
Living/ Dining Room: LR/DR Combination, Pantry, Updated/Renovated Kitchen
Lot: Level, Professionally Landscaped, Some Trees, Wood Fenced
Master Bath: Tile Floor
Parking/ Storage: Driveway/Pad, Gate Clickers, Gated Parking
Total Rooms: 6
Water/ Sewer: Public Sewer, Public Water
Room Sizes
Primary Bedroom: 11x12
Bedroom 2: 9x12
Bedroom 3: 11x11
Dining Area: 9x12
Kitchen: 12x7
Living room: 15x12
Listed By / Shown By
Listed By
Agency Name: Groome & Co.
Shown By
Agent Name: Amy Batson
Agent Phone: (901) 238-7999
Agency Title: Crye-Leike Real Estate Services

Source: MAAR MLS
Estimate Your Payment
Estimated Payment
$ 528.62 per month $467.37 Principal & Interest $0.00 Property Tax (data not provided by mls) $61.25 Homeowner's InsuranceChange Payment Information
Privacy Policy / DMCA Notice / ADA Accessibility


This site is hosted, designed and copyright
© 1994 - 2026 by
Delta Media Group, Inc. -- Patent Pending --
3789 Gamewell Rd | MLS# 10226595
This single family home located at 3789 Gamewell Rd, Memphis, TN 38111 is currently listed for sale with an asking price of $210,000. This property was built in 1950 and has 3 bedrooms and 1 full baths. Gamewell Rd is located in the SHERWOOD FOREST subdivision. Search SHERWOOD FOREST real estate on amybatson.crye-leike.com today.