Amy Batson

BEDS3
BATHS2 full 1 partial
MLS#10226951
STATUSActive
PROPERTY TYPEResidential - Single Family
SUBDIVISIONNone
NEIGHBORHOODLauderdale County
Property Description
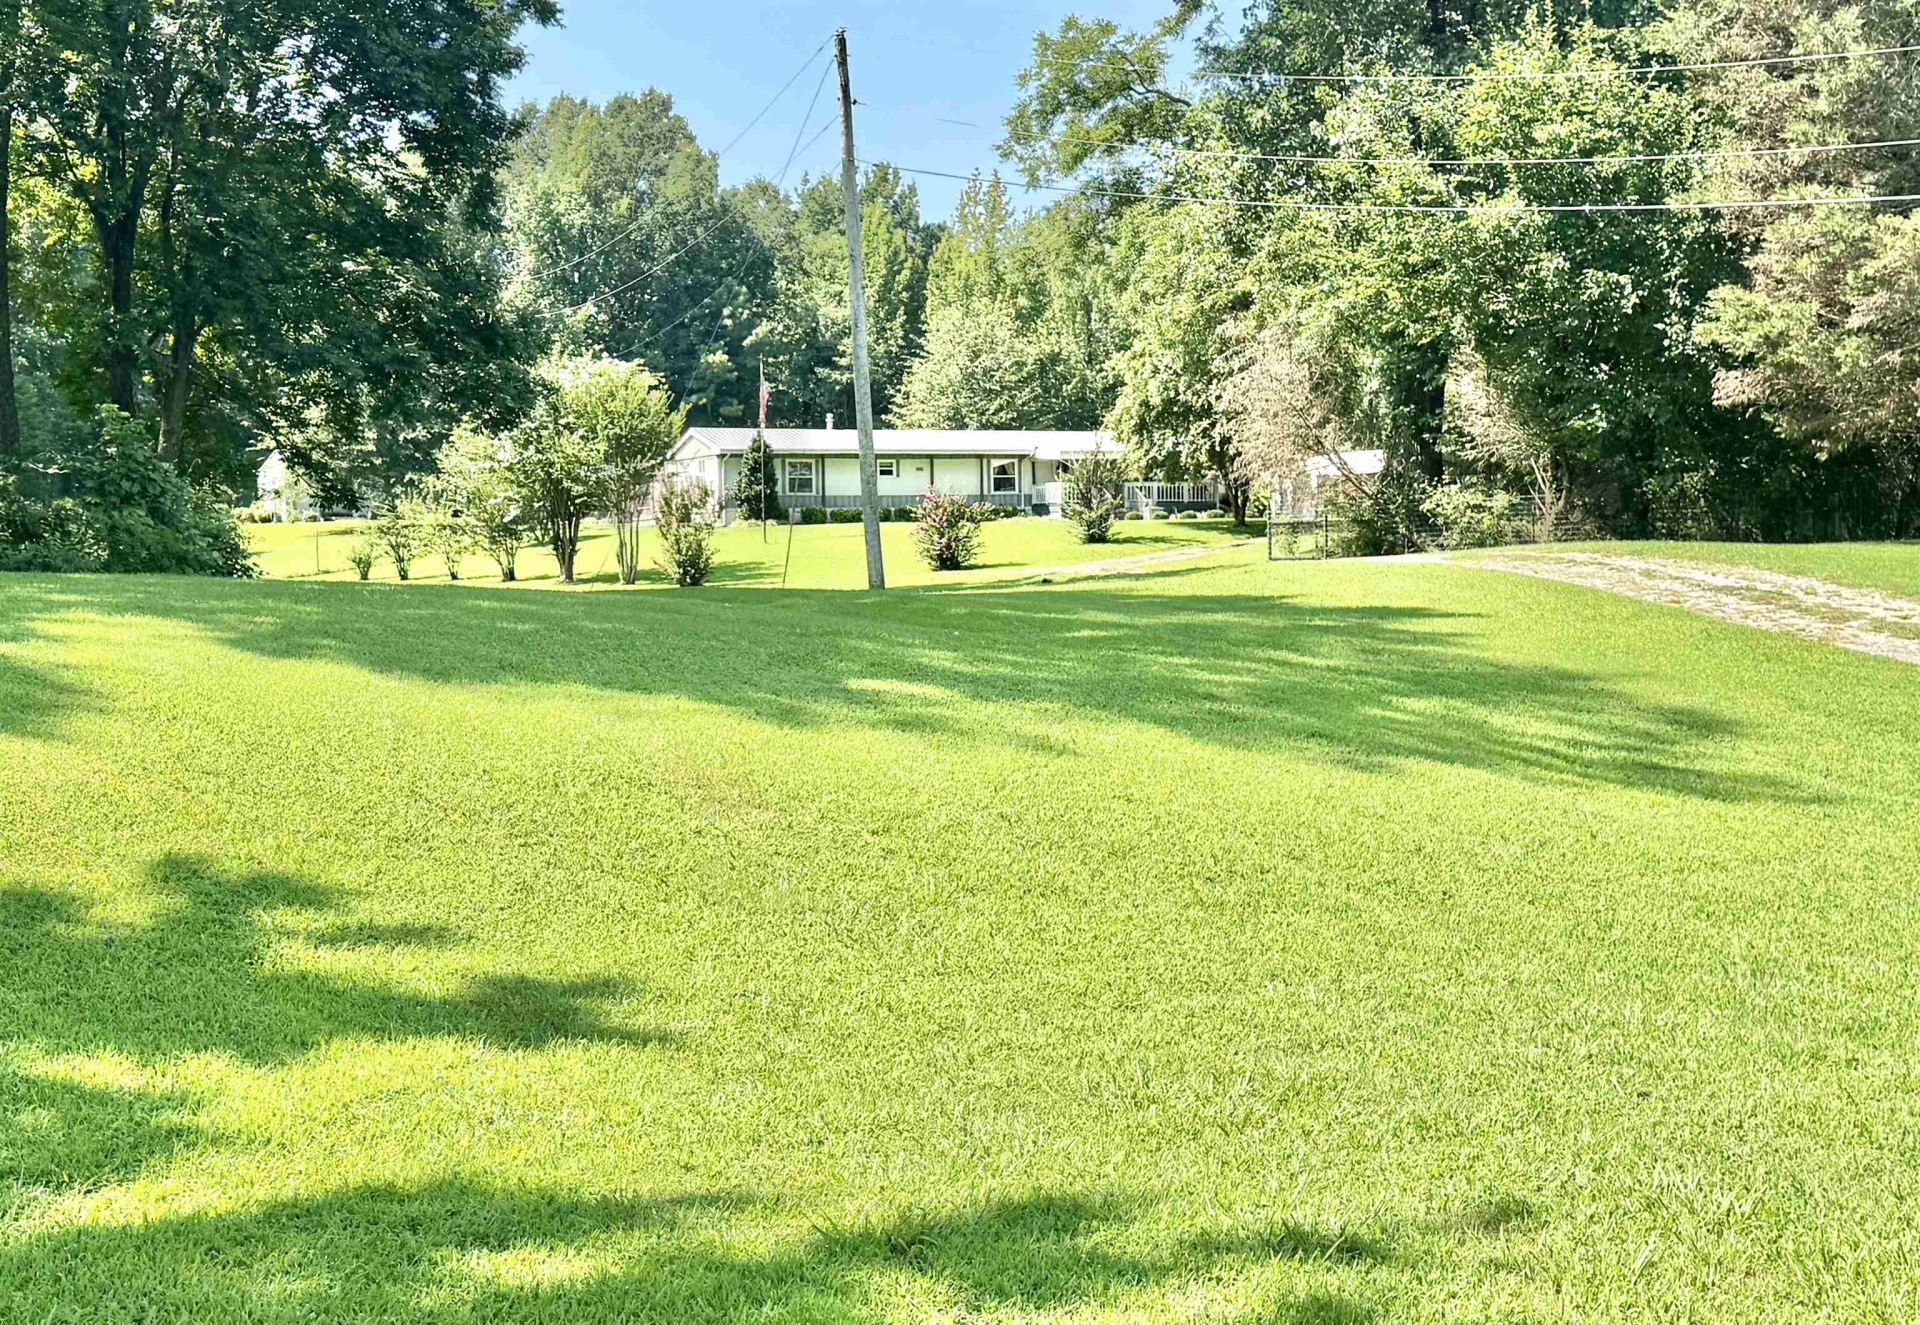
Want privacy & five country acres of your very own; here it is. This 3 bedroom, 2 1/2 bath home sits on a very well maintained, beautiful 5 acres and is hidden from the road. You truly have to see this one to appreciate all it has to offer. This property is surrounded by mature trees which provides privacy and a beautiful setting with pecan trees, fig trees, blueberry bushes, 2 cherry trees and 2 mulberry. Inside the home is a kitchen with a large pantry, a sunroom w/ an indoor storm shelter as well as a sunroom and a separate back screened in porch. Outside are a couple of storage buildings, a 2 car carport as well as a very large 15x40 covered patio w/ concrete floor for grilling, outdoor entertaining or just enjoying your privacy and fresh country air.
Property Features
Property Type: Residential - Single Family
Cooling: Window Unit(s)
Fireplaces: 1
Heating: Gas
Home Style: Other (See Remarks)
Lot Size: 5.20 Acres
Year Built: 1992
Feature Descriptions
Bed and Bath: All Bedrooms Down, Primary Down
Days on Site: 1
Exterior: Screen Porch, Patio, Covered Patio
Exterior/ Windows: Vinyl Siding
Floors/ Ceilings: Part Carpet, Tile, Vinyl/Luxury Vinyl Floor
Living/ Dining Room: Eat-In Kitchen, Separate Living Room
Lot: Landscaped, Other (See Remarks), Some Trees
Parking/ Storage: Driveway/Pad, Other (See REMARKS)
Total Rooms: 7
Room Sizes
Primary Bedroom: 13x15
Bedroom 2: 11x12
Bedroom 3: 10x14
Kitchen: 14x16
Living room: 16x13
Listed By / Shown By
Listed By
Agency Name: Lankford Realty Co.
Shown By
Agent Name: Amy Batson
Agent Phone: (901) 238-7999
Agency Title: Crye-Leike Real Estate Services

Source: MAAR MLS
Estimate Your Payment
Estimated Payment
$ 601.62 per month $531.91 Principal & Interest $0.00 Property Tax (data not provided by mls) $69.71 Homeowner's InsuranceChange Payment Information
Privacy Policy / DMCA Notice / ADA Accessibility


This site is hosted, designed and copyright
© 1994 - 2026 by
Delta Media Group, Inc. -- Patent Pending --
4400 Highway 209 Hwy N | MLS# 10226951
This single family home located at 4400 Highway 209 Hwy N, Ripley, TN 38063 is currently listed for sale with an asking price of $239,000. This property was built in 1992 and has 3 bedrooms and 2 full and 1 partial baths. Highway 209 Hwy N is located in the None subdivision. Search None real estate on amybatson.crye-leike.com today.