Amy Batson

BEDS4
BATHS3 full
MLS#10226890
STATUSActive
PROPERTY TYPEResidential - Single Family
SUBDIVISIONLa Belle Maison Place
NEIGHBORHOODDeSoto
Property Description
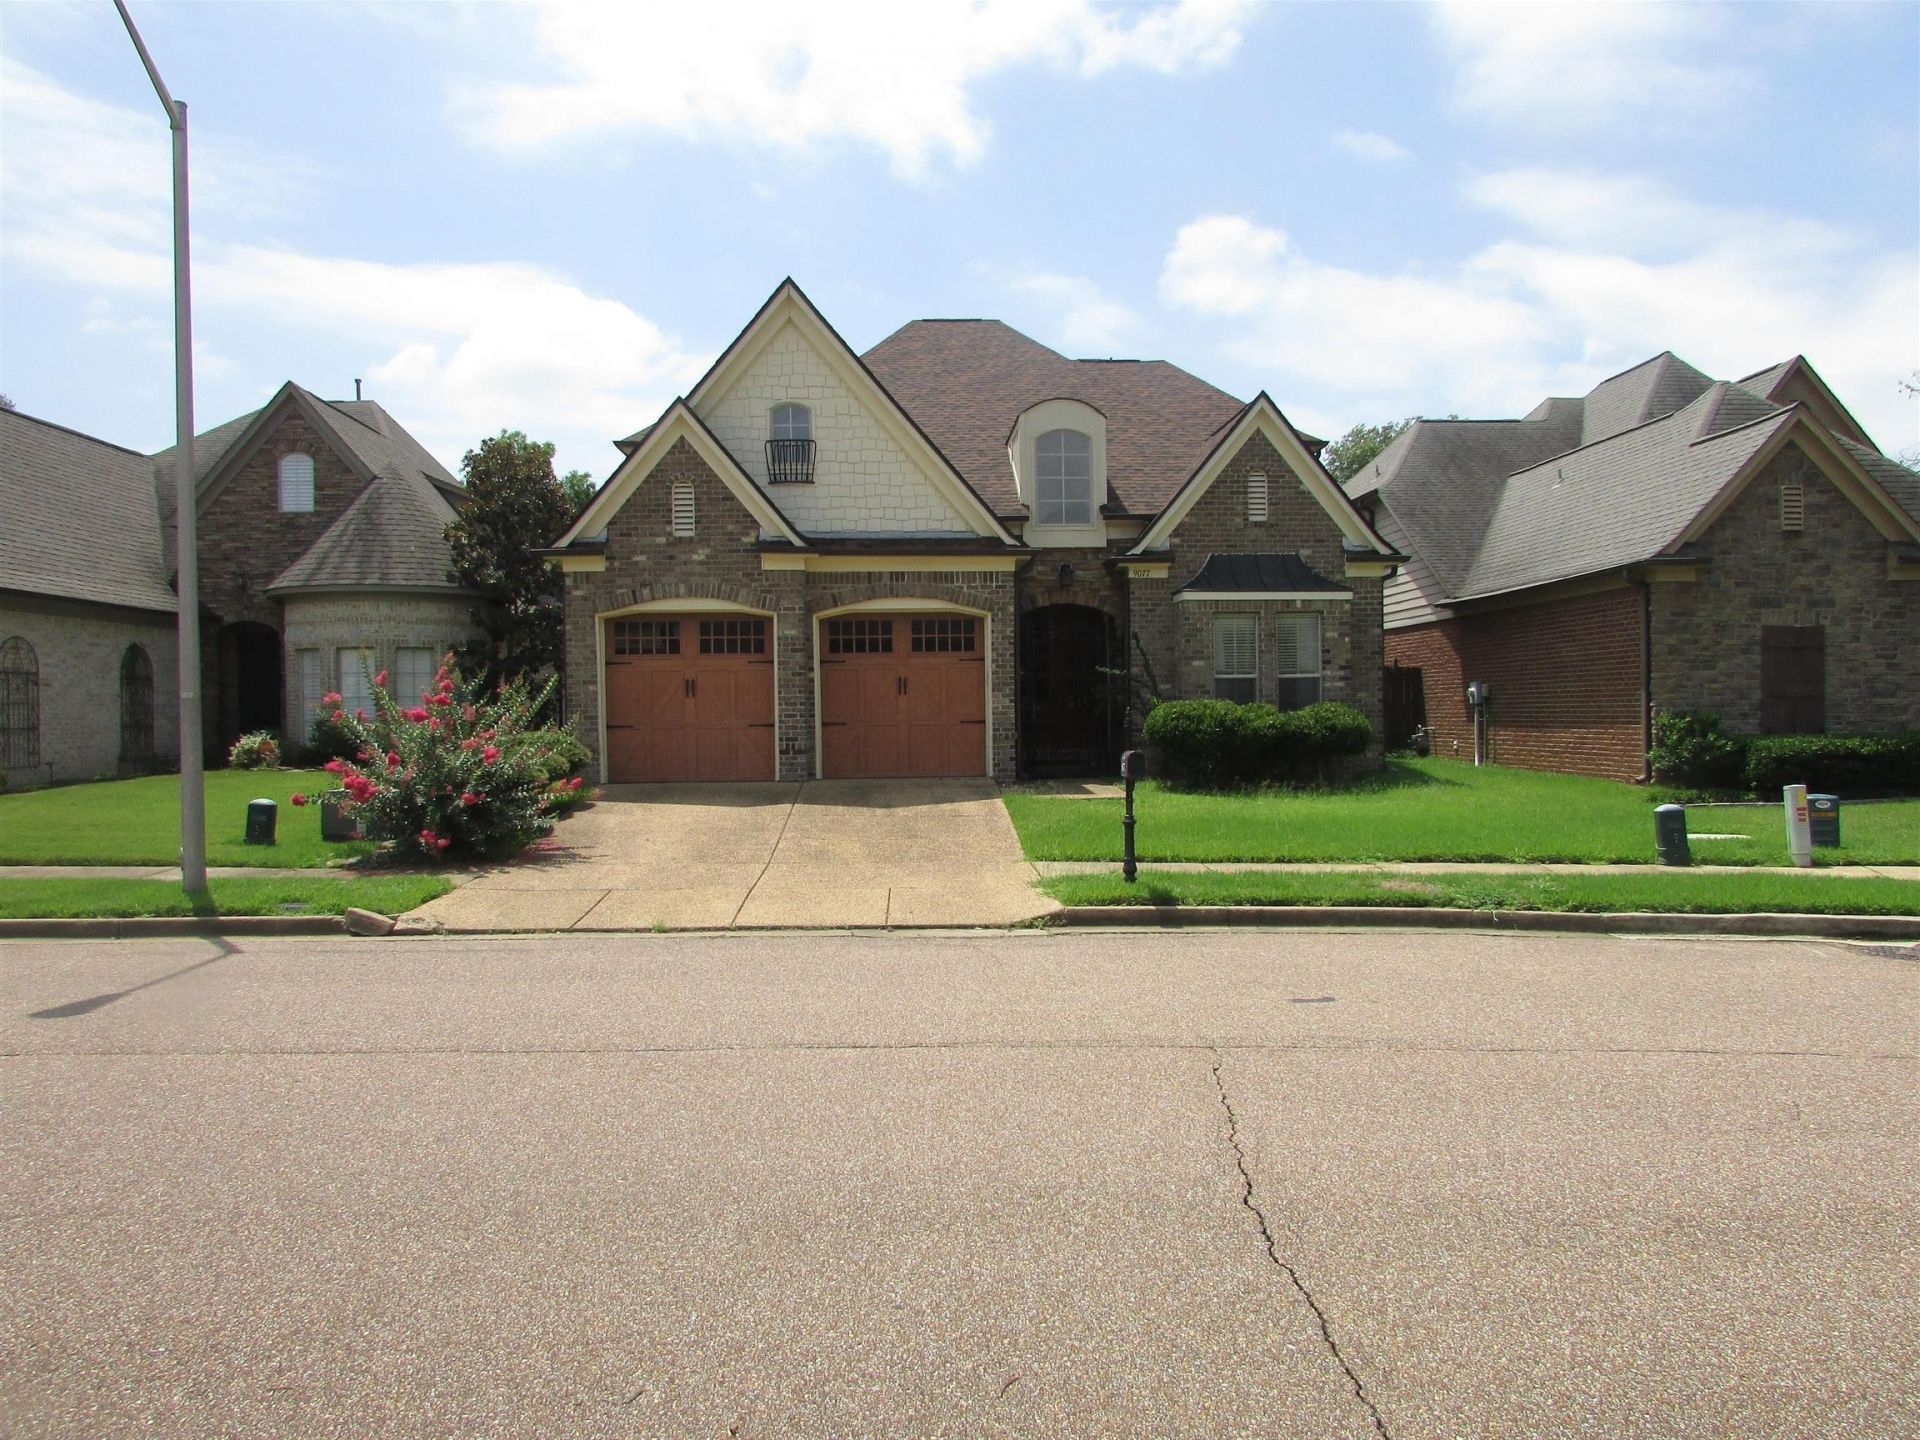
Seller is waiting on you to buy this lovely New Orleans Feature home! The Palace Boast of high ceilings, crown molding, hardwood floors WALK IN Shower in the primary bedroom. His and Hers closets; Coffered ceiling Which is an architectural design featuring a repeating grid of sunken geometric panels (squares, rectangles or octagons. It historically used to add strength and grandeur to classical buildings There is an entrance from the primary bedroom to the outside where you can, make yourself comfortable watching the stars in the sky! The upstairs game room is great for playing pool, and entertaining, guests. The game room has so much space, to add a Jukebox for dancing the night away! The Seller will be taking the huge fish tank. The neighborhood is quiet like a mouse!! The grounds are kept up superb! Seller's loan is assumable with a great interest rate! It is very easy to show this property! Lots of amenities are nearby! You would love living so close to the Olive Branch park!
Property Features
Property Type: Residential - Single Family
Cooling: Central
Fenced: Yes
Fireplaces: 1
Garage: 2 car attached
Heating: Central
Home Style: French
Lot Size: 0.13 Acres
Roof Type: Composition Shingles
Year Built: 2006
Feature Descriptions
Additional Rooms: Laundry Room
Bed and Bath: 1 or More BR Down, Primary Down, Full Bath Down
Days on Site: 1
Exterior: Wrought Iron Security Drs, Covered Patio, Deck, Wood Fence
Exterior/ Windows: Wood/Composition
Flood Insurance Required: No
Floors/ Ceilings: Part Hardwood, Part Carpet
Living/ Dining Room: Separate Living Room, Separate Dining Room, Updated/Renovated Kitchen, Pantry, Island In Kitchen
Lot: Some Trees, Level, Water View, Wood Fenced
Master Bath: Double Sinks
Master Bedroom: Level 1
Neighborhood Amenities: Lake
Parking/ Storage: Driveway/Pad, Garage Door Opener(s), Front-Load Garage
Total Rooms: 8
Room Sizes
Primary Bedroom: 15X15
Bedroom 2: 15X14
Bedroom 3: 12X12
Bedroom 4: 12X10
Dining Area: 10X10
Kitchen: 10X15
Bonus Room: 16X14
Living room: 12X12
Listed By / Shown By
Listed By
Agency Name: Crye-Leike, Inc., REALTORS

Shown By
Agent Name: Amy Batson
Agent Phone: (901) 238-7999
Source: MAAR MLS
Estimate Your Payment
Estimated Payment
$ 1,044.65 per month $923.61 Principal & Interest $0.00 Property Tax (data not provided by mls) $121.04 Homeowner's InsuranceChange Payment Information
Privacy Policy / DMCA Notice / ADA Accessibility


This site is hosted, designed and copyright
© 1994 - 2026 by
Delta Media Group, Inc. -- Patent Pending --
9077 Rue Orleans Ln | MLS# 10226890
This single family home located at 9077 Rue Orleans Ln, Olive Branch, MS 38654 is currently listed for sale by Crye-Leike, Inc., REALTORS, with an asking price of $415,000. This property was built in 2006 and has 4 bedrooms and 3 full baths. Rue Orleans Ln is located in the La Belle Maison Place subdivision. Search La Belle Maison Place real estate on amybatson.crye-leike.com today.